
B&M 3D map store to help shape the ‘store of the future’

In-StoreNewsTechnology

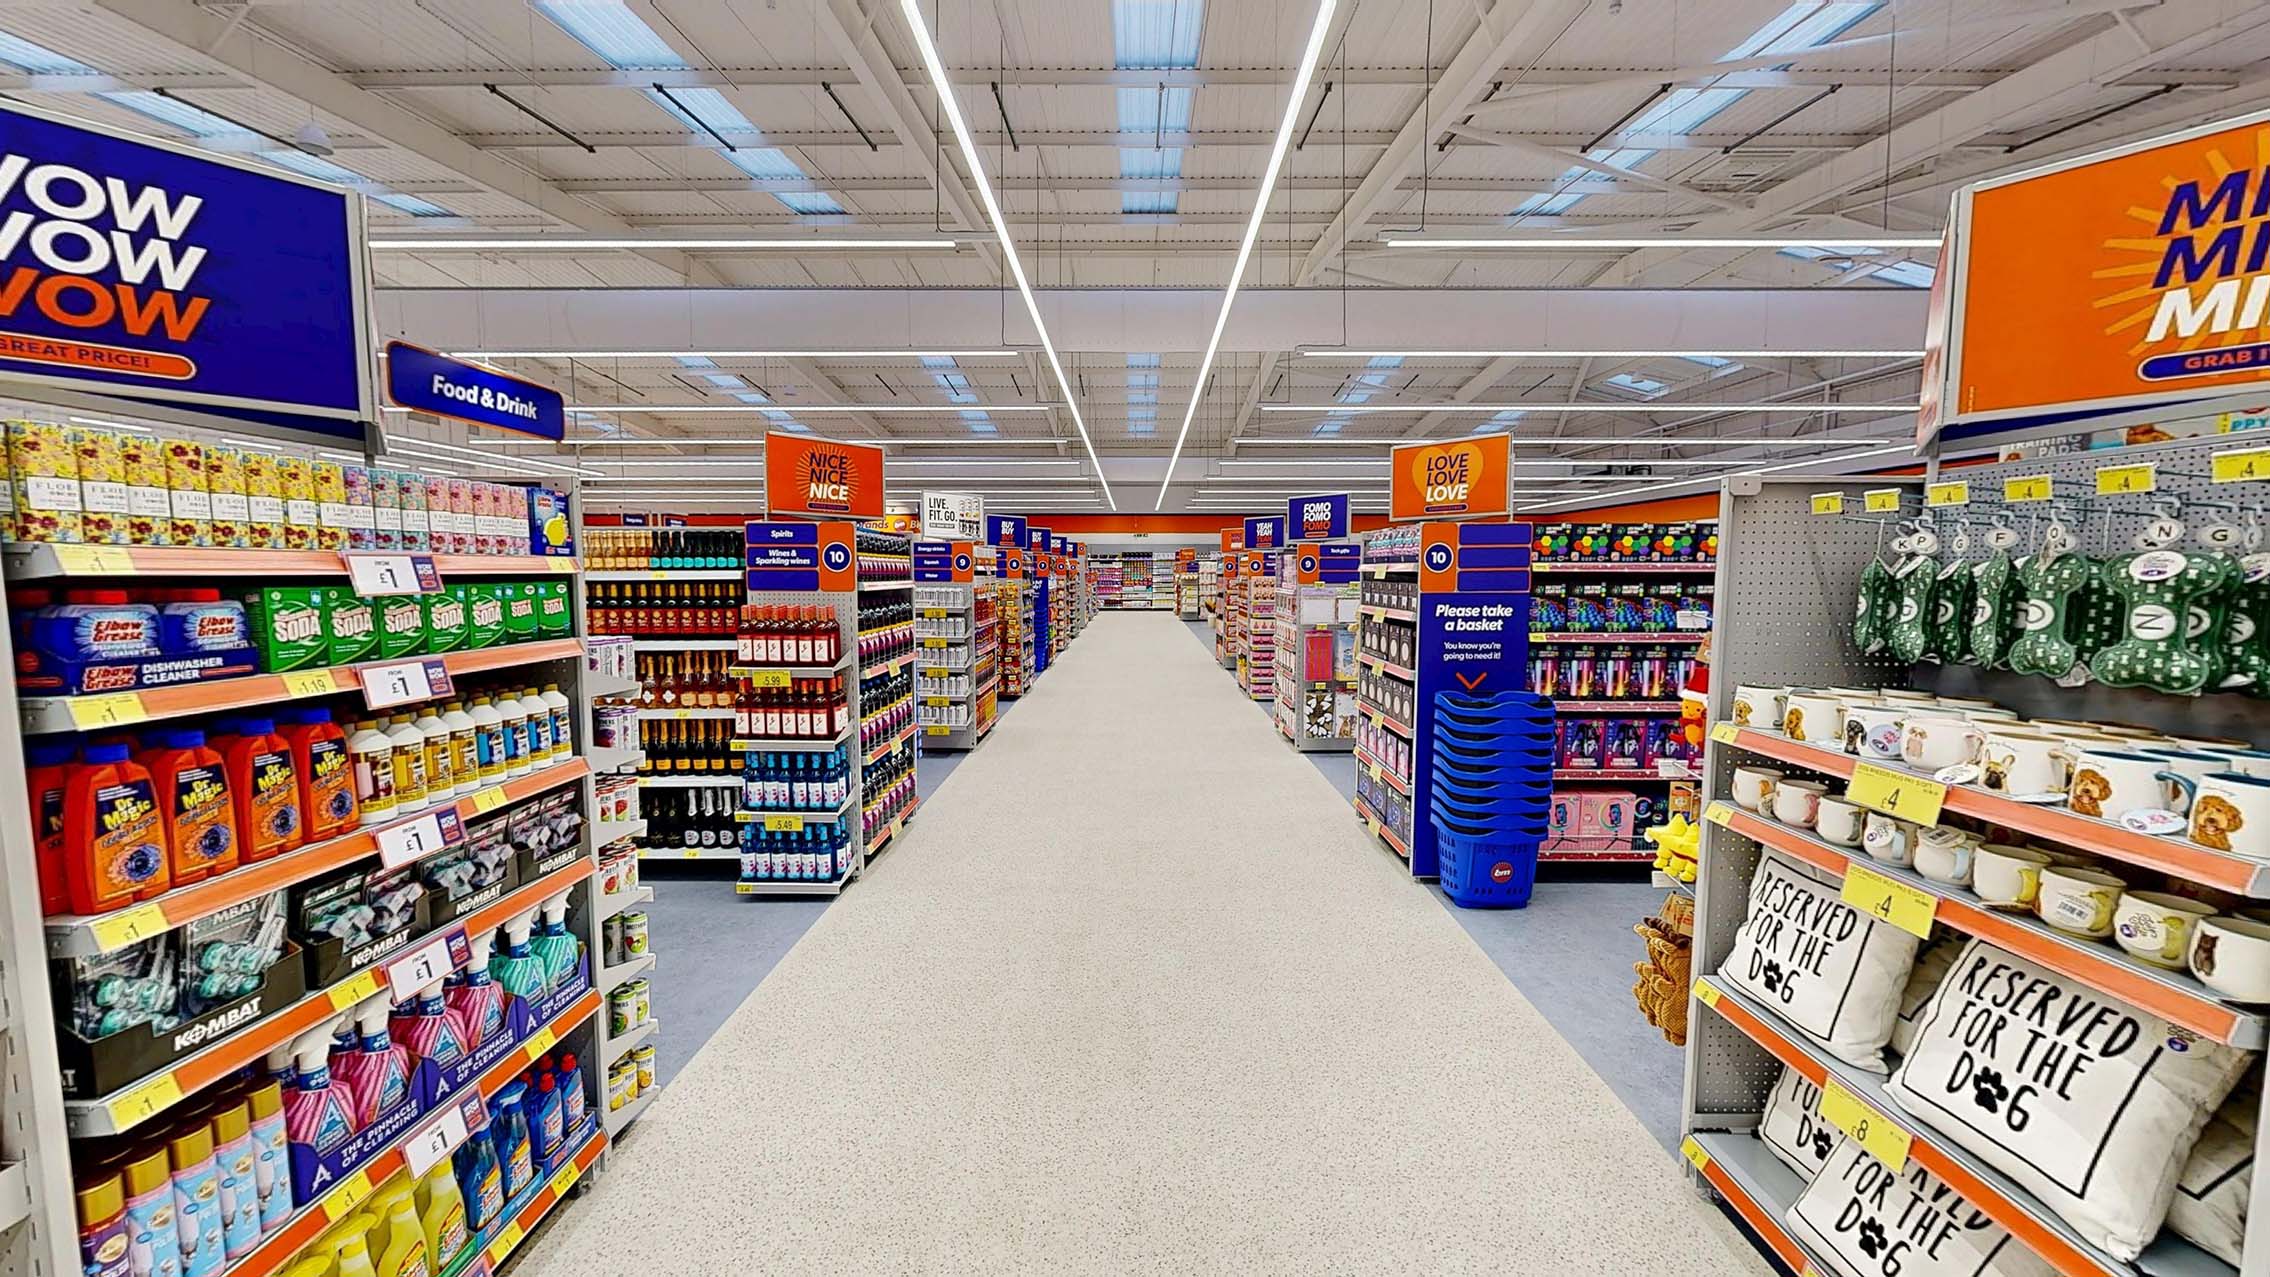
B&M has created a fully immersive digital twin of one of its flagship stores to transform how it plans future refurbishments and new openings.

The company worked with 3D mapping specialist Apollo3D to scan its 55,000 sq ft Worthington Way store in Wigan ahead of a seven-phase overhaul completed in August.

The virtual model, dubbed “Wigan 2.0” by the project team, combines a full 3D replica of the store with drone footage of the site, allowing B&M’s design team to test layouts, signage, flooring and other design changes before physical work begins.

The retailer said the technology will now provide a blueprint for future expansion and refurbishment projects across its estate.

B&M store design lead Rob Dixon said the scan gave the team “a detailed and comprehensive view of the entire customer journey”, helping it make more informed design decisions around wayfinding, branding and flooring.

The Wigan store remained open throughout the refurbishment, with B&M using the digital model to plan work without repeatedly closing areas for measurements and assessments.

By June, the first phase of the physical rebuild had been completed, based largely on virtual staging work carried out months earlier.

The model has also been used beyond the construction process. B&M showcased before-and-after walkthroughs at its annual company conference, while VR headsets were used to give staff a preview of areas including new break rooms, shopping aisles, self-checkouts, chilled food sections and the revamped entrance.

A version of the virtual store has also been adapted for customers to explore online before visiting.

B&M said the Wigan project will inform how it approaches future refurbishments and openings by reducing the need for repeat site visits and giving teams a single shared reference point from design through to construction.

B&M Group chief executive Tjeerd Jegen said: “This is a genuinely groundbreaking way for us to plan our stores.

“Having a store mapped out in this much detail, before any physical work begins, means every layout and design decision is grounded in how a real customer actually moves through the space, not a floor plan on paper.”

He added that the technology would help the retailer grow in a way that is “cost-effective, sustainable and futureproof”.

Click here to sign up to Retail Gazette‘s free daily email newsletter

In-StoreNewsTechnology

Leave a Reply

Your email address will not be published. Required fields are marked *

Fill out this field
Fill out this field
Please enter a valid email address.

In-StoreNewsTechnology

Share:

B&M 3D map store to help shape the ‘store of the future’

B&M has created a fully immersive digital twin of one of its flagship stores to transform how it plans future refurbishments and new openings.

The company worked with 3D mapping specialist Apollo3D to scan its 55,000 sq ft Worthington Way store in Wigan ahead of a seven-phase overhaul completed in August.

The virtual model, dubbed “Wigan 2.0” by the project team, combines a full 3D replica of the store with drone footage of the site, allowing B&M’s design team to test layouts, signage, flooring and other design changes before physical work begins.

The retailer said the technology will now provide a blueprint for future expansion and refurbishment projects across its estate.

B&M store design lead Rob Dixon said the scan gave the team “a detailed and comprehensive view of the entire customer journey”, helping it make more informed design decisions around wayfinding, branding and flooring.

The Wigan store remained open throughout the refurbishment, with B&M using the digital model to plan work without repeatedly closing areas for measurements and assessments.

By June, the first phase of the physical rebuild had been completed, based largely on virtual staging work carried out months earlier.

The model has also been used beyond the construction process. B&M showcased before-and-after walkthroughs at its annual company conference, while VR headsets were used to give staff a preview of areas including new break rooms, shopping aisles, self-checkouts, chilled food sections and the revamped entrance.

A version of the virtual store has also been adapted for customers to explore online before visiting.

B&M said the Wigan project will inform how it approaches future refurbishments and openings by reducing the need for repeat site visits and giving teams a single shared reference point from design through to construction.

B&M Group chief executive Tjeerd Jegen said: “This is a genuinely groundbreaking way for us to plan our stores.

“Having a store mapped out in this much detail, before any physical work begins, means every layout and design decision is grounded in how a real customer actually moves through the space, not a floor plan on paper.”

He added that the technology would help the retailer grow in a way that is “cost-effective, sustainable and futureproof”.

Click here to sign up to Retail Gazette‘s free daily email newsletter

Social


SUBSCRIBE TO OUR DAILY NEWSLETTER

  • This field is for validation purposes and should be left unchanged.
In-StoreNewsTechnology

Leave a Reply

Your email address will not be published. Required fields are marked *

Fill out this field
Fill out this field
Please enter a valid email address.

RELATED STORIES

Latest Feature


Menu

What’s working in UK stores right now

Read by Store Directors, Head of Retail, and Operations Managers across UK retail.

In-Store Weekly NL Form

  • This field is for validation purposes and should be left unchanged.


Please enter the verification code sent to your email: